RONA Modern White Kitchen Installation
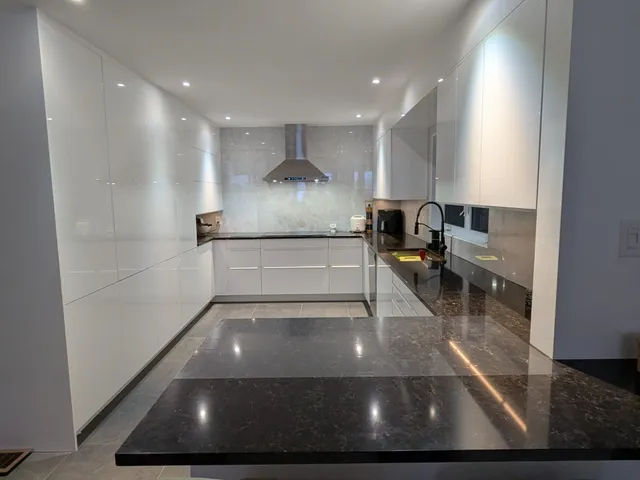
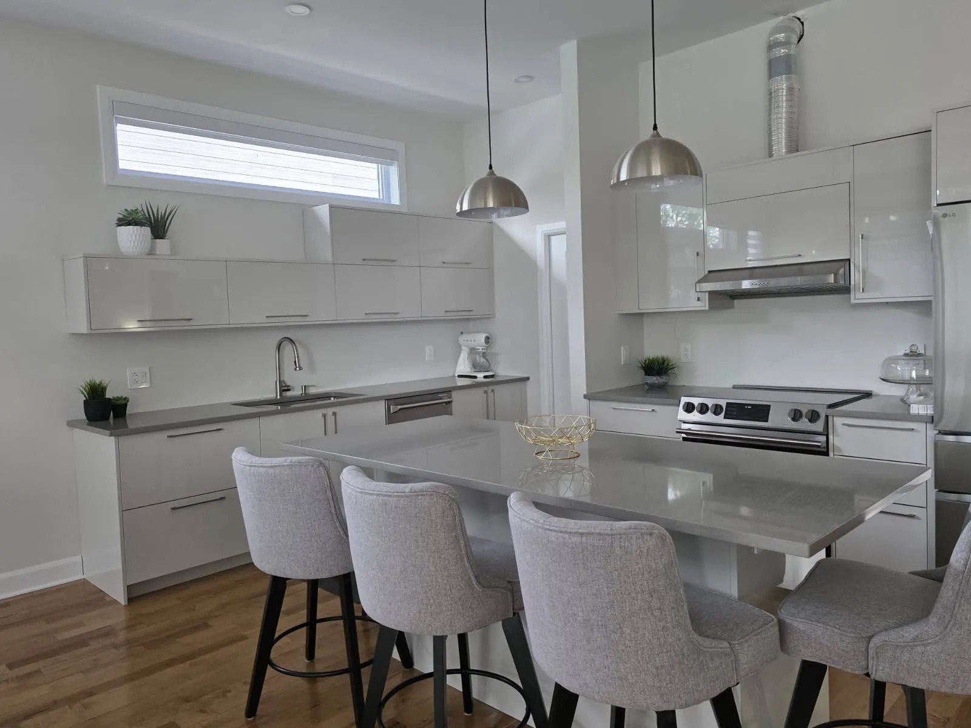
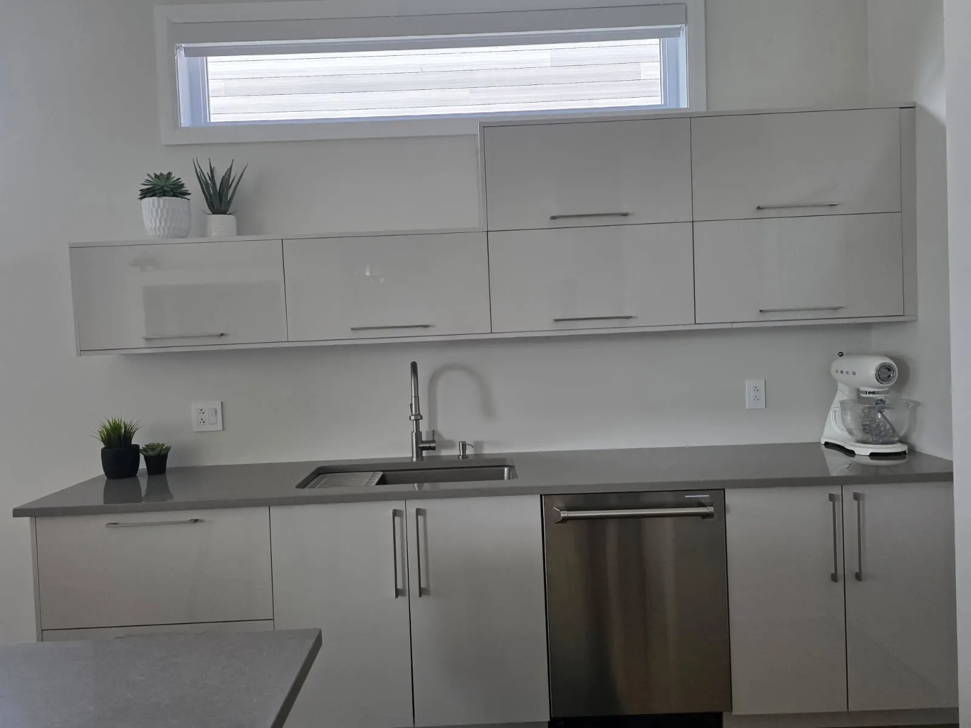
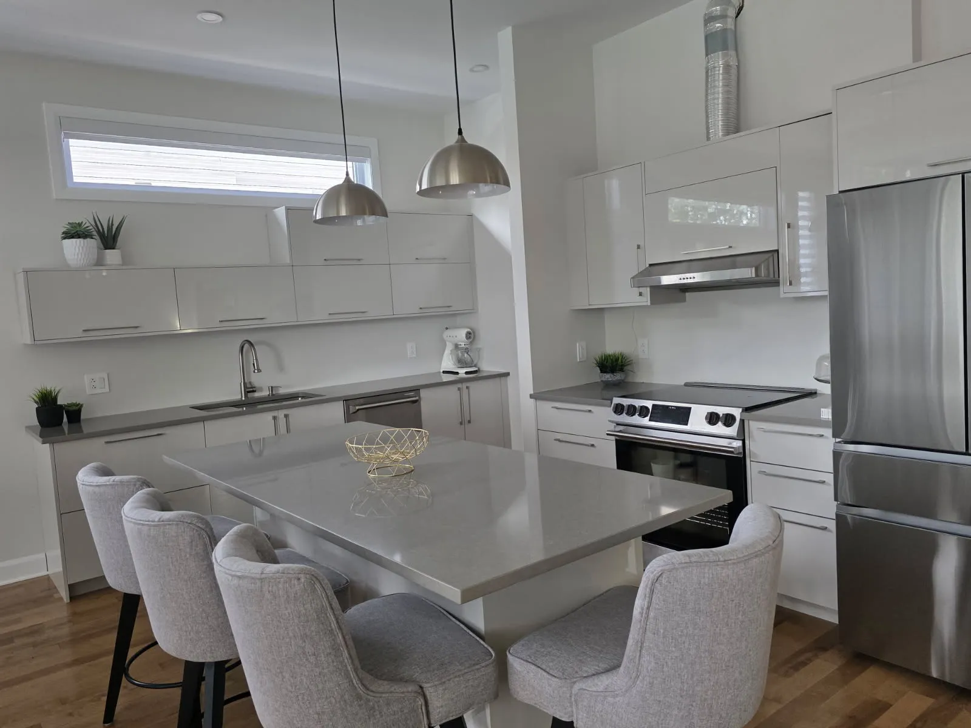
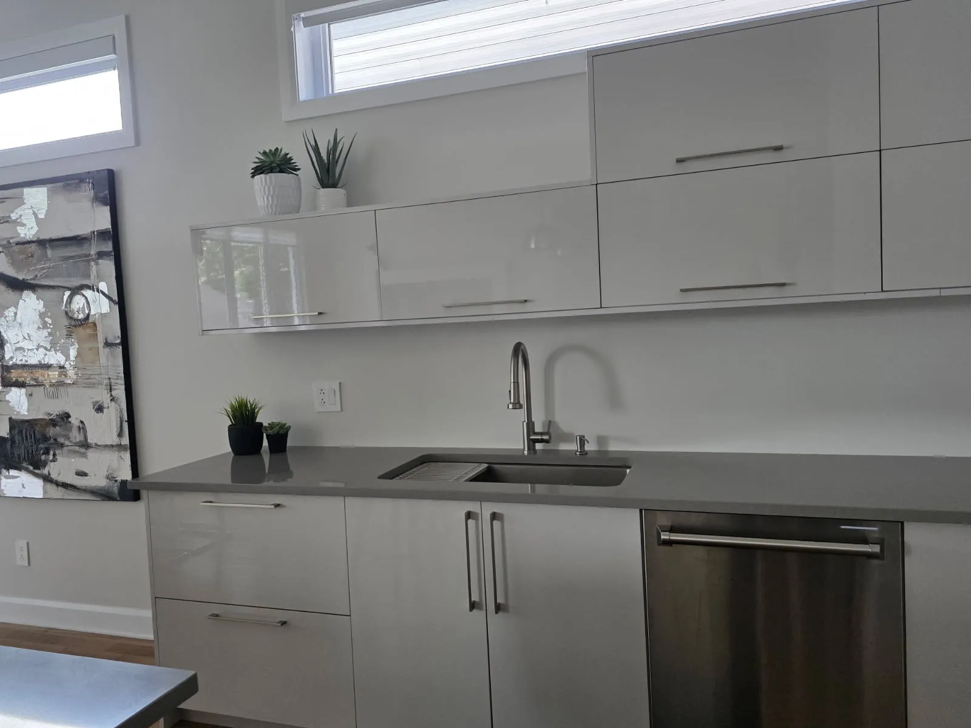
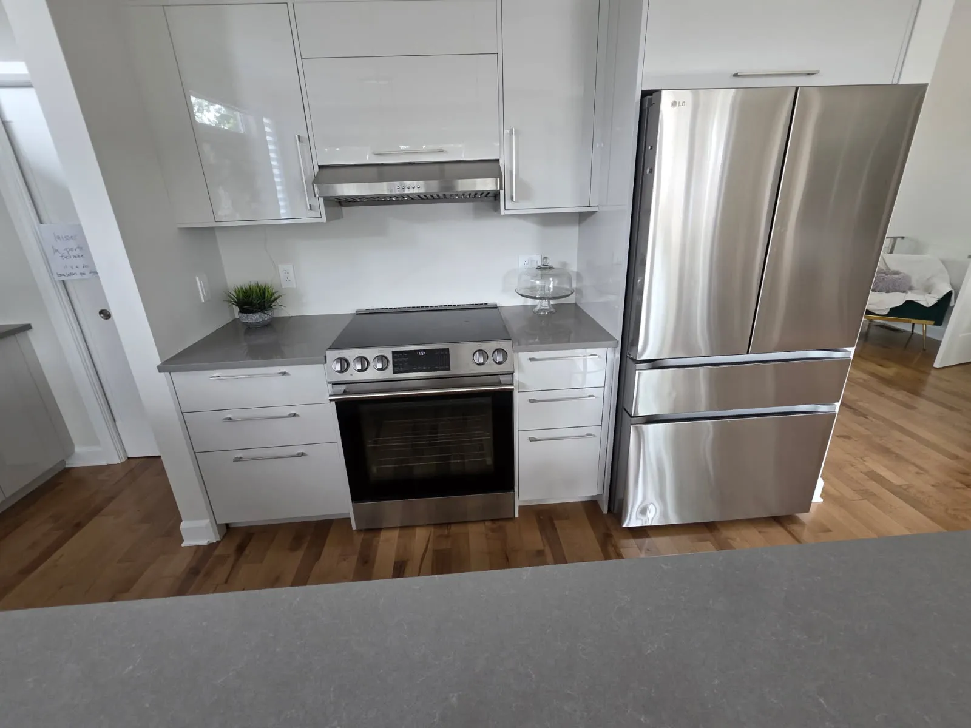
This modern RONA kitchen installation features high-gloss white cabinetry, grey countertops and a large central island that creates a bright, open and functional kitchen.
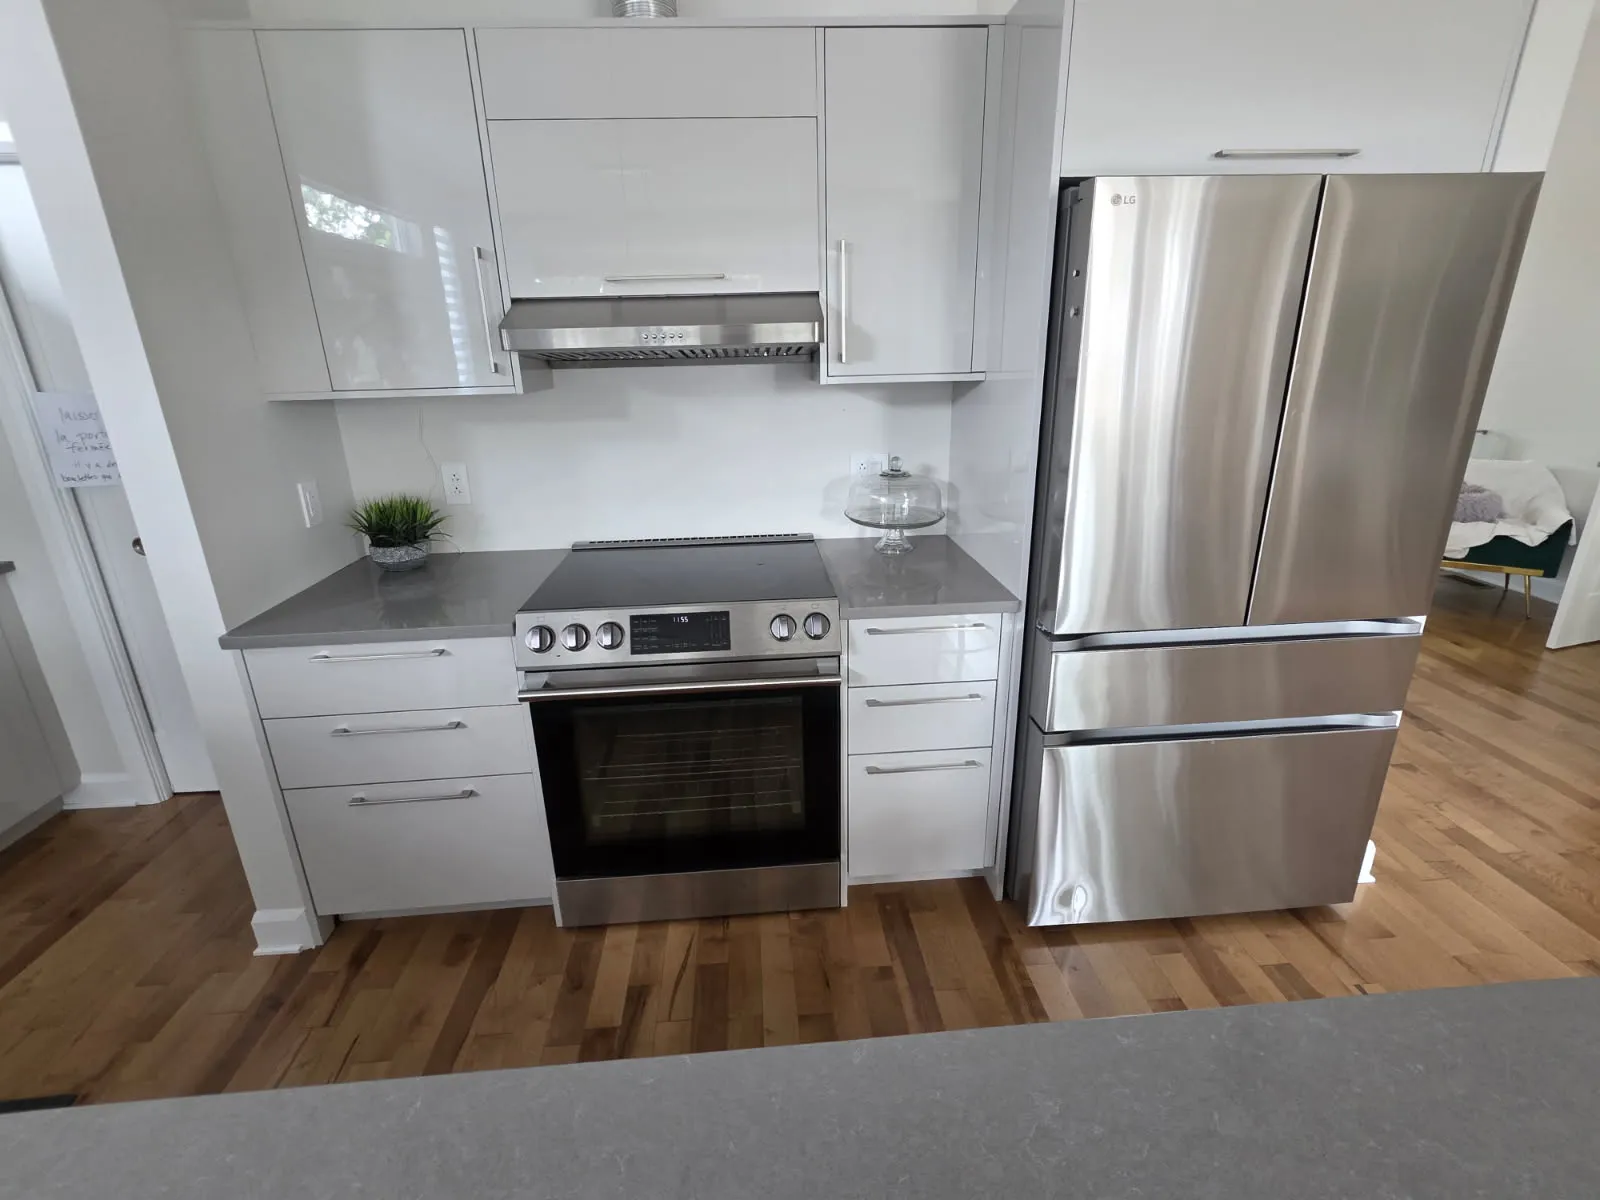
The installation included the complete assembly and fitting of the RONA cabinets, wall and base units, drawers, panels and finishing elements. The layout incorporates dedicated spaces for the refrigerator, range, hood, dishwasher and sink, along with a spacious island providing additional storage, countertop space and seating.
- Year
- 2026
- System
- RONA Kitchen: Landon & Co.
- Configuration
- L-Shaped Kitchen + Island
- Location
- Laval, Québec
1 of 6
Project Highlights
- Complete RONA kitchen cabinet assembly and installation
- High-gloss white cabinet fronts
- Base and wall cabinet installation
- Large central kitchen island with drawers and storage
- Island countertop with seating overhang
- Integrated sink and dishwasher area
- Range and stainless-steel hood installation area
- Refrigerator surround and upper cabinet
- Drawer and door installation and adjustment
- Panels, fillers and finishing details
- Precise cabinet leveling and alignment
Installation & Preparation
This RONA kitchen installation required careful positioning and leveling of the cabinetry throughout the open-concept space.
The wall cabinets were installed at different heights to follow the architecture of the room and the high windows, while the cooking area was fitted around the range, stainless-steel hood and refrigerator.
A large central island was assembled and positioned to provide additional storage and a generous work surface while maintaining comfortable circulation through the kitchen and adjoining living area.
Final adjustments to the doors, drawers, panels and cabinet alignment helped create the clean, contemporary finish visible throughout the completed kitchen.